Mountain Refuges: Alpine Minimalism Redefined
How contemporary architects reconcile high-altitude weather resilience with raw aesthetic elegance.
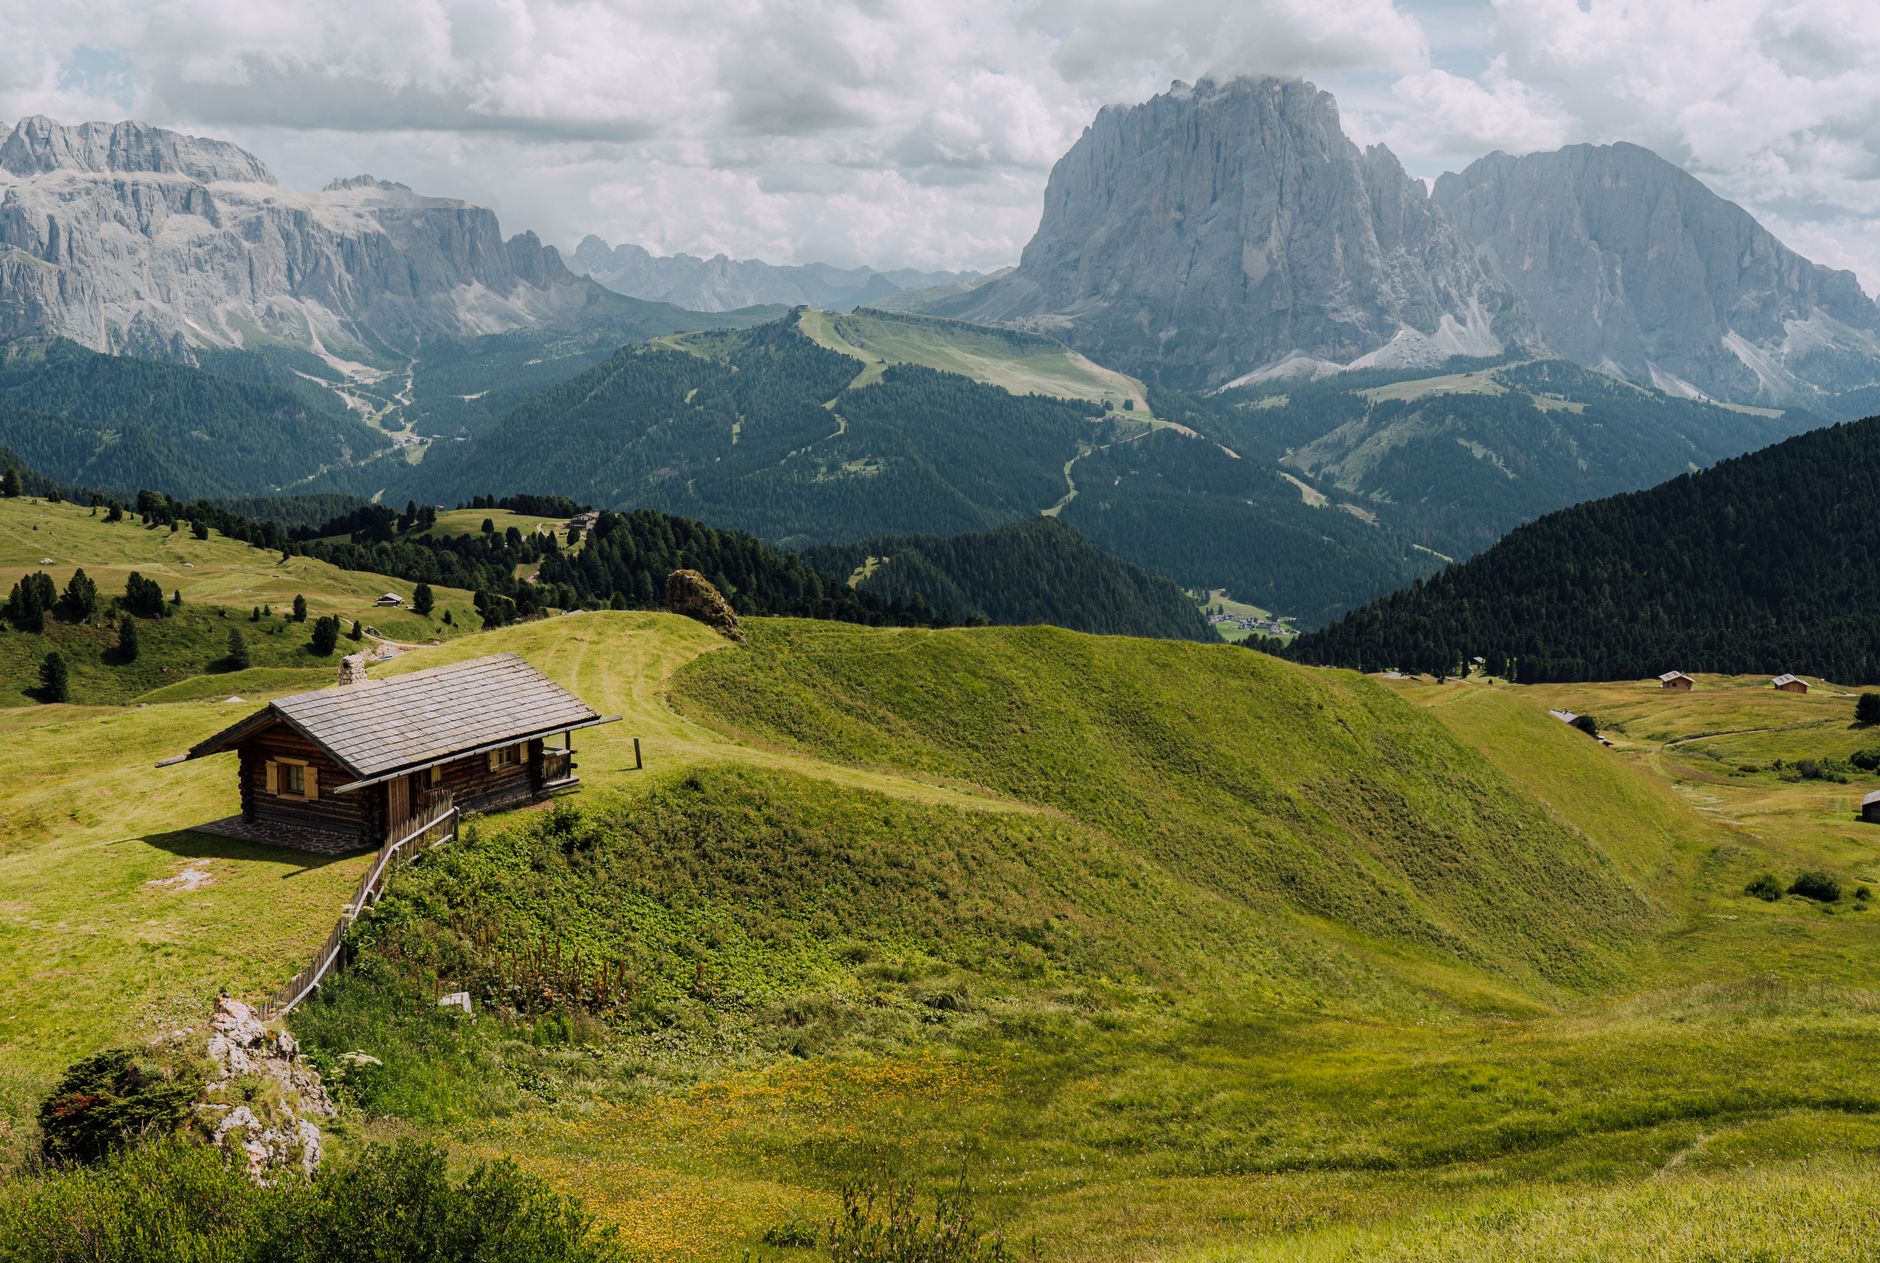
A sustainable larch-clad mountain shelter standing against jagged limestone peaks.
High in the Dolomites and the Valais, the traditional alpine rifugio has long served as an emergency shelter for mountaineers: Spartan, drafty, and centered solely around immediate survival. In recent seasons, however, an innovative generation of architects has reimagined these structures not merely as survival pods, but as contemplative architectural installations.
Larch, Stone, and Energy Autonomy
Constructing above 2,500 meters necessitates strict engineering humility. Heavy machinery cannot access the ridges; materials must arrive via careful helicopter drops or cable systems. The new wave of alpine refuges utilizes local larch timber, left untreated to oxidize into a silvery patina that mirrors surrounding slate.
"An alpine shelter must not dominate the mountain. It must sit like a boulder placed there by ancient glaciers."
Photovoltaic facades, triple-glazed thermal viewing apertures, and closed-loop rainwater collection enable these cabins to operate entirely off-grid without compromising comfort. Inside, minimalist bench seating and fragrant spruce paneling create warm sanctuaries where tired hikers gather to reflect upon the immense scale of the landscape.
Key Architectural Sanctuaries to Visit
- Bivacco Fanton (Marmarole, Italy): A cantilevered titanium-clad shell perched above dramatic cloud valleys.
- Monte Rosa Hut (Zermatt, Switzerland): A multi-faceted timber polyhedron generating 90% of its own electrical power.
- Rifugio Oberholz (Obereggen, Italy): Contemporary gabled timber branches opening directly toward the Latemar massif.